


Hamburger Hof
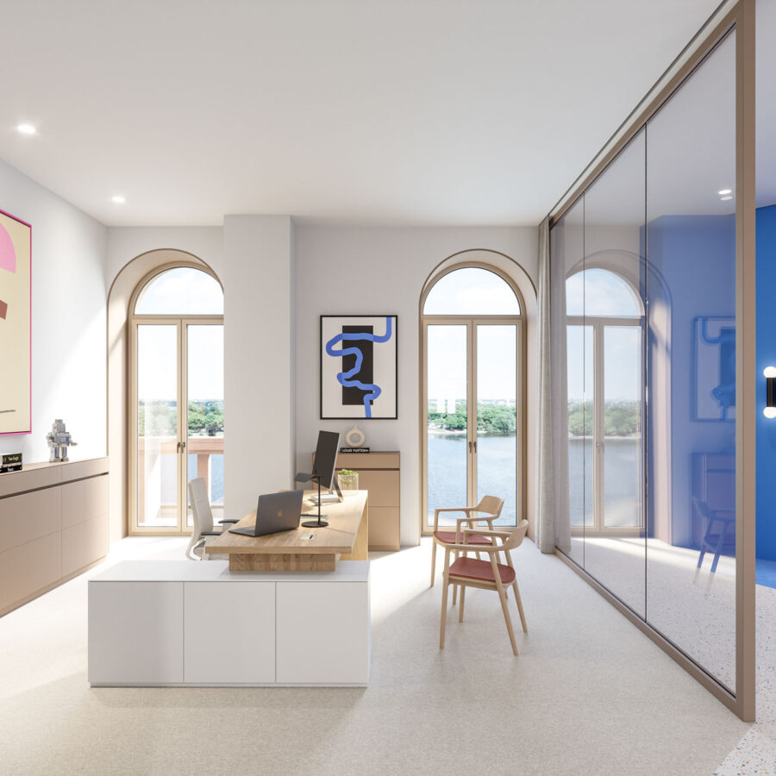
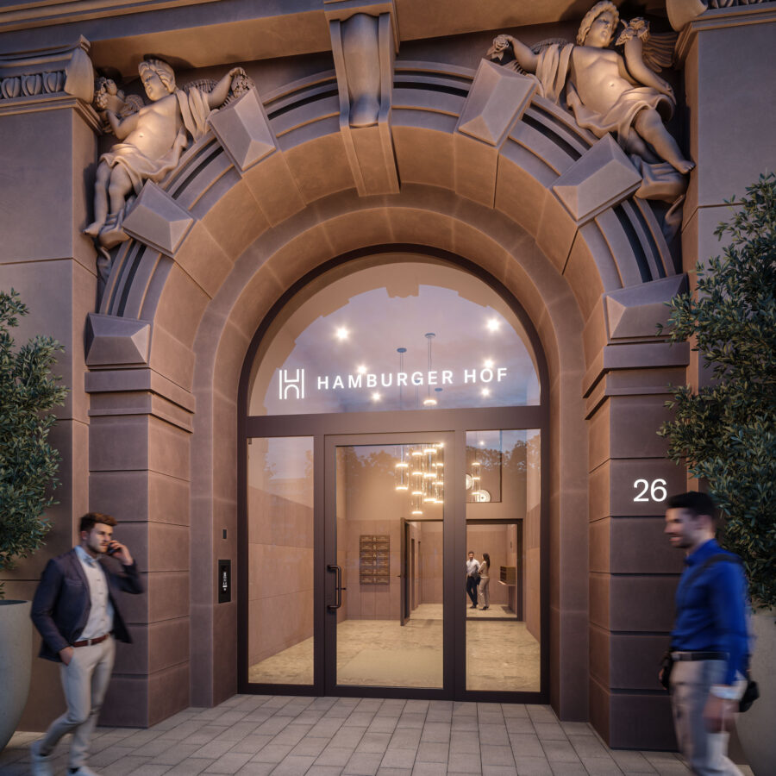
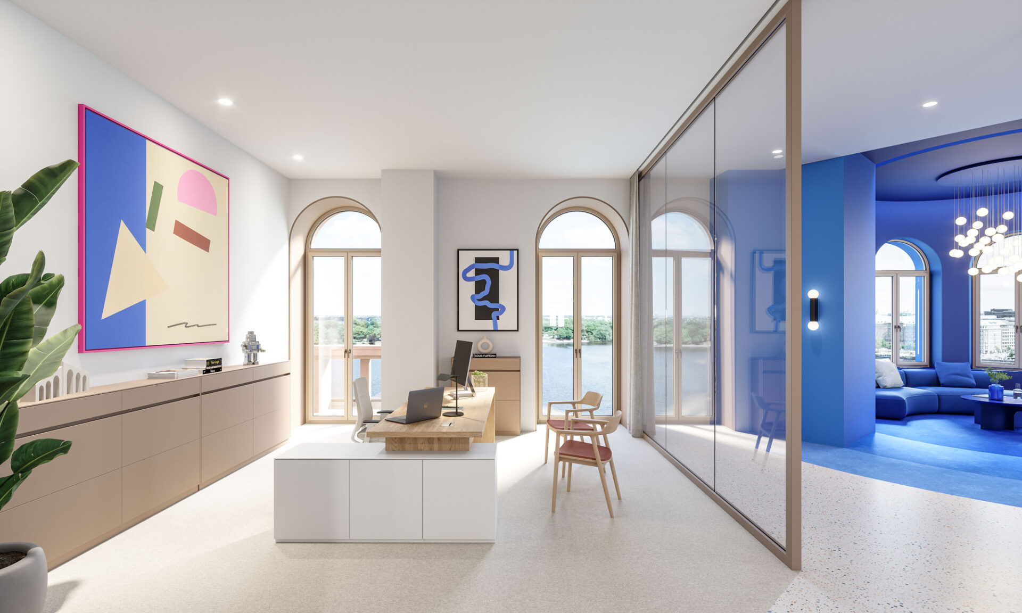
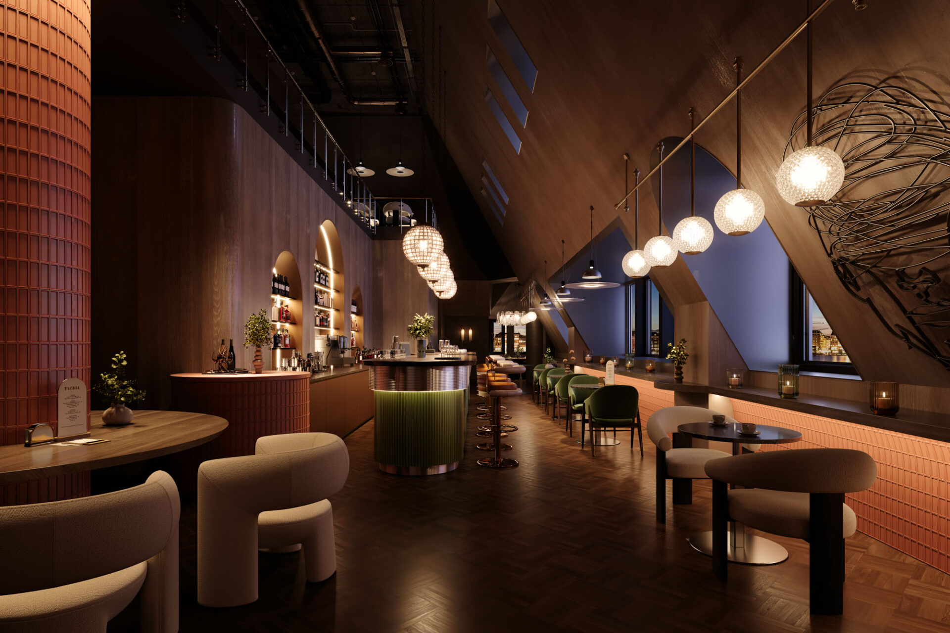
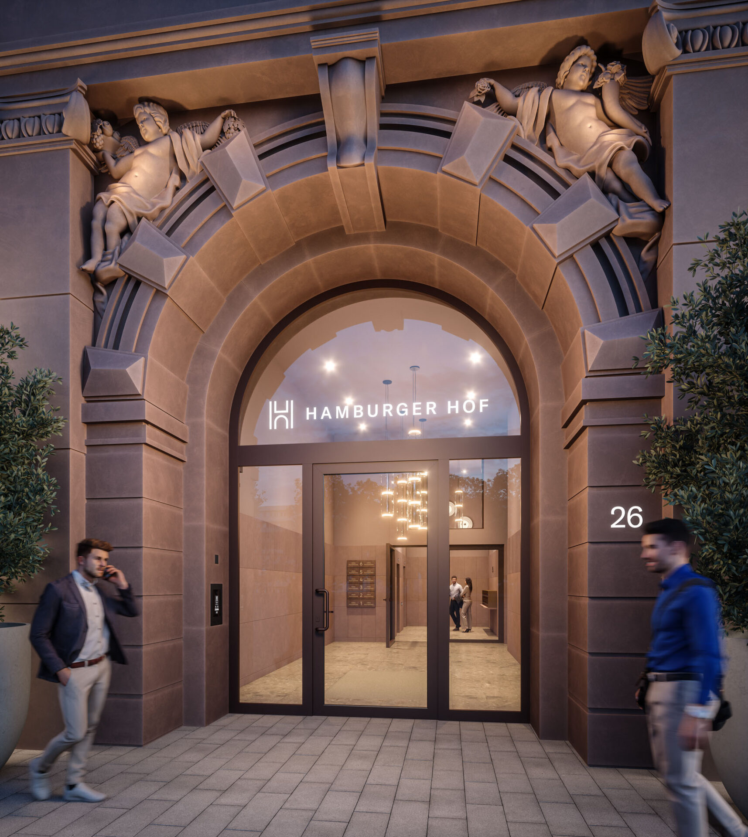
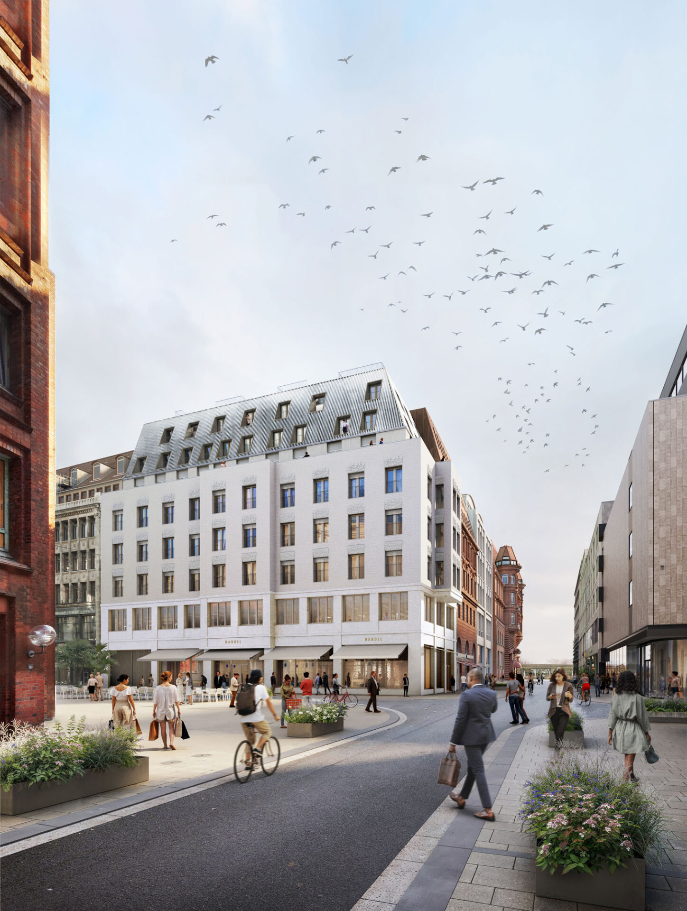
The Hamburger Hof is a landmark redevelopment project in downtown Hamburg that combines historic architecture with new urban uses. Located between Jungfernstieg, Große Bleichen, and Poststraße, the project features a diverse mix of uses—including offices, residential spaces, retail, dining, and a rooftop bar—all nestled within an established neighborhood with direct access to the Binnenalster. With historic, protected facades, contemporary architecture, and new public amenities, a vibrant urban hub for work, living, and socializing is taking shape here in the heart of Hamburg.
A project by
MEAG MUNICH ERGO AssetManagement GmbH
Area of responsibility
Consultant
Location
Hamburg-City
Address
Jungfernstieg, Große Bleichen & Poststrasse
Project implementation
Expected completion
end of 2029
Project type
Development
Project utilization
Office, retail, residential
Surfaces
approx. 21,000 m² (rental space)
Parking spaces
70 (underground parking garage)





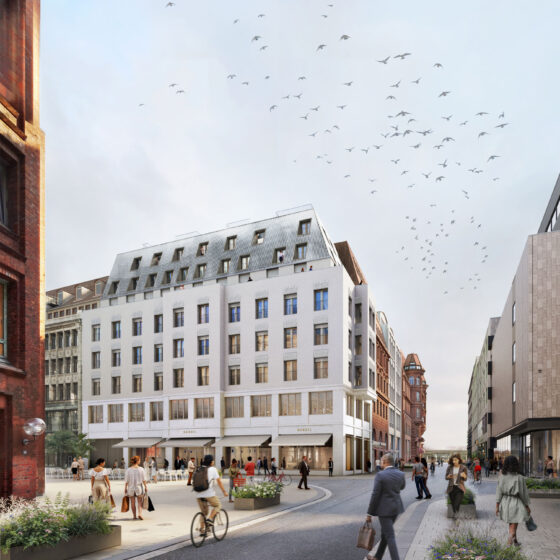




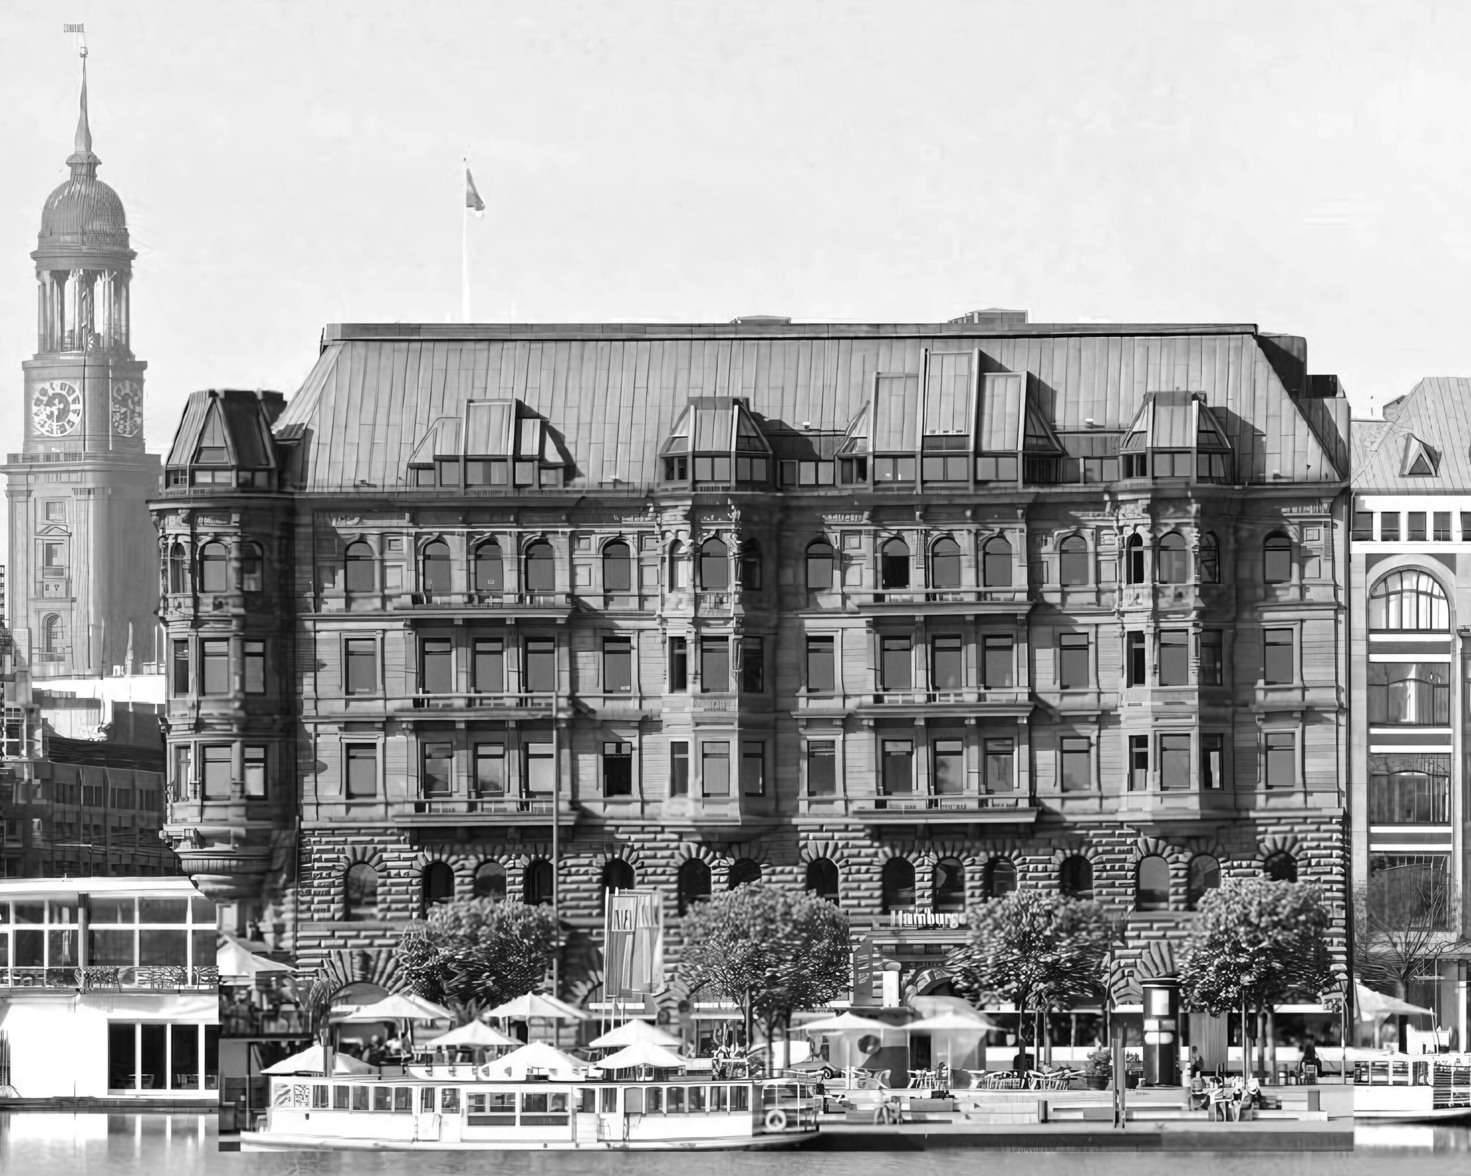
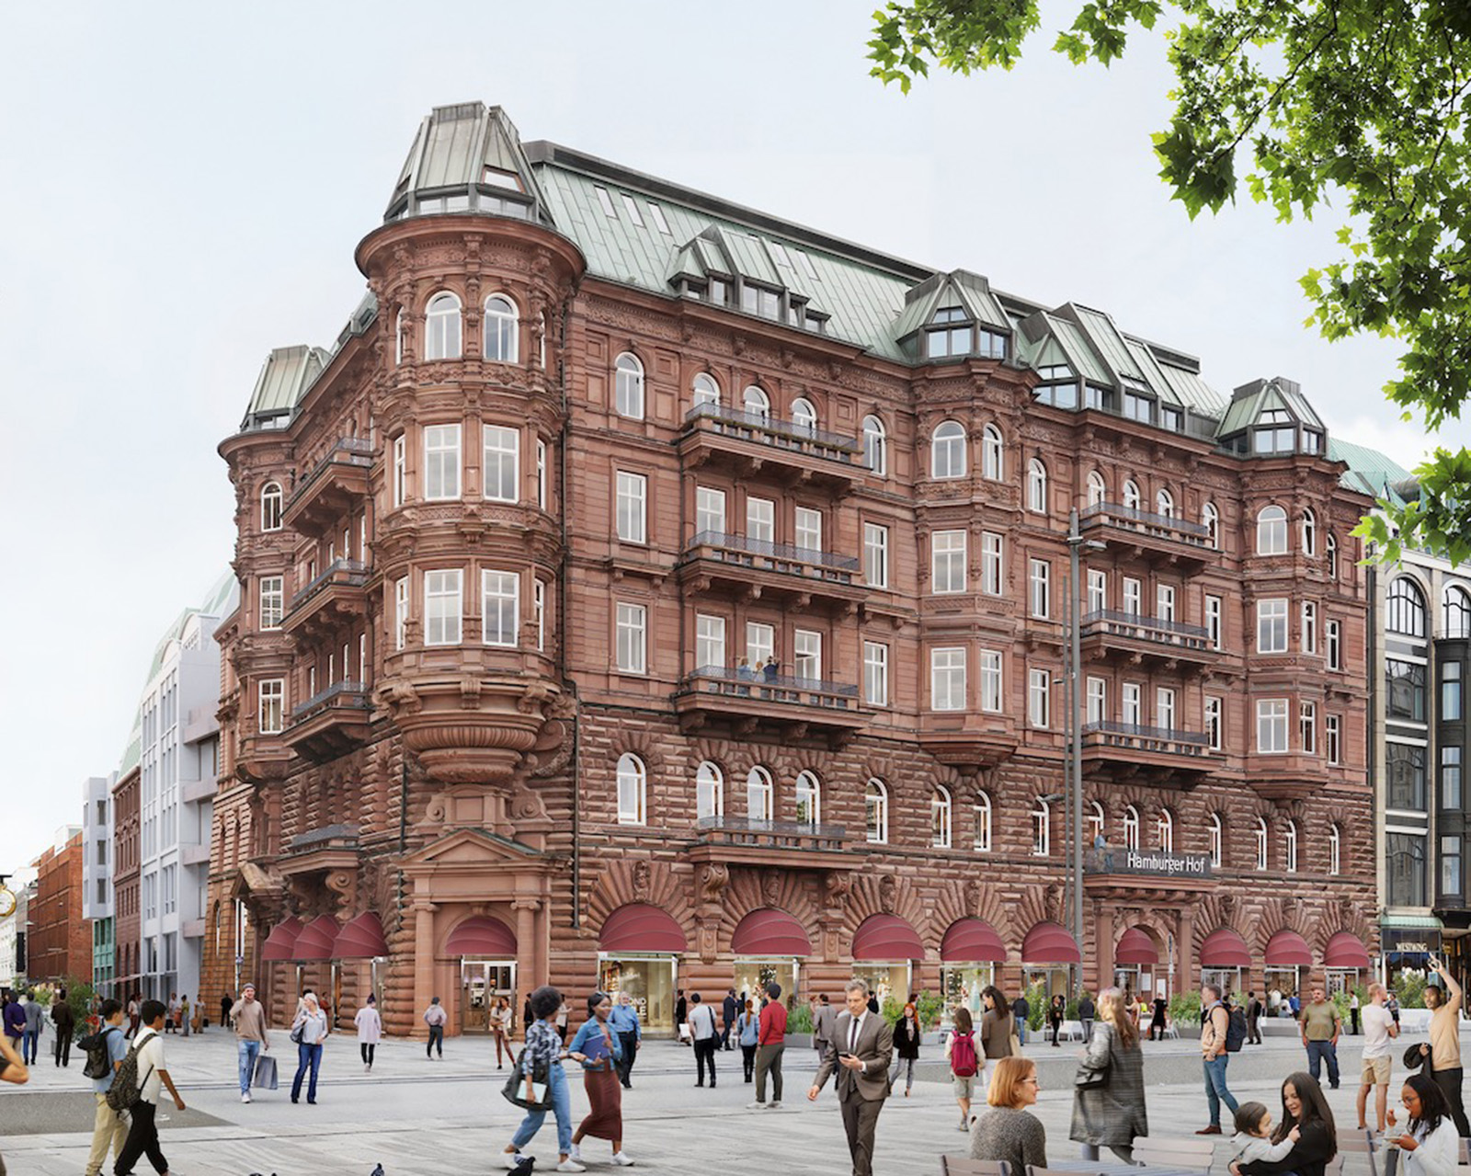
After picture: View from Jungfernstieg to the future new Hamburger Hof
Visualization: Diener & Diener